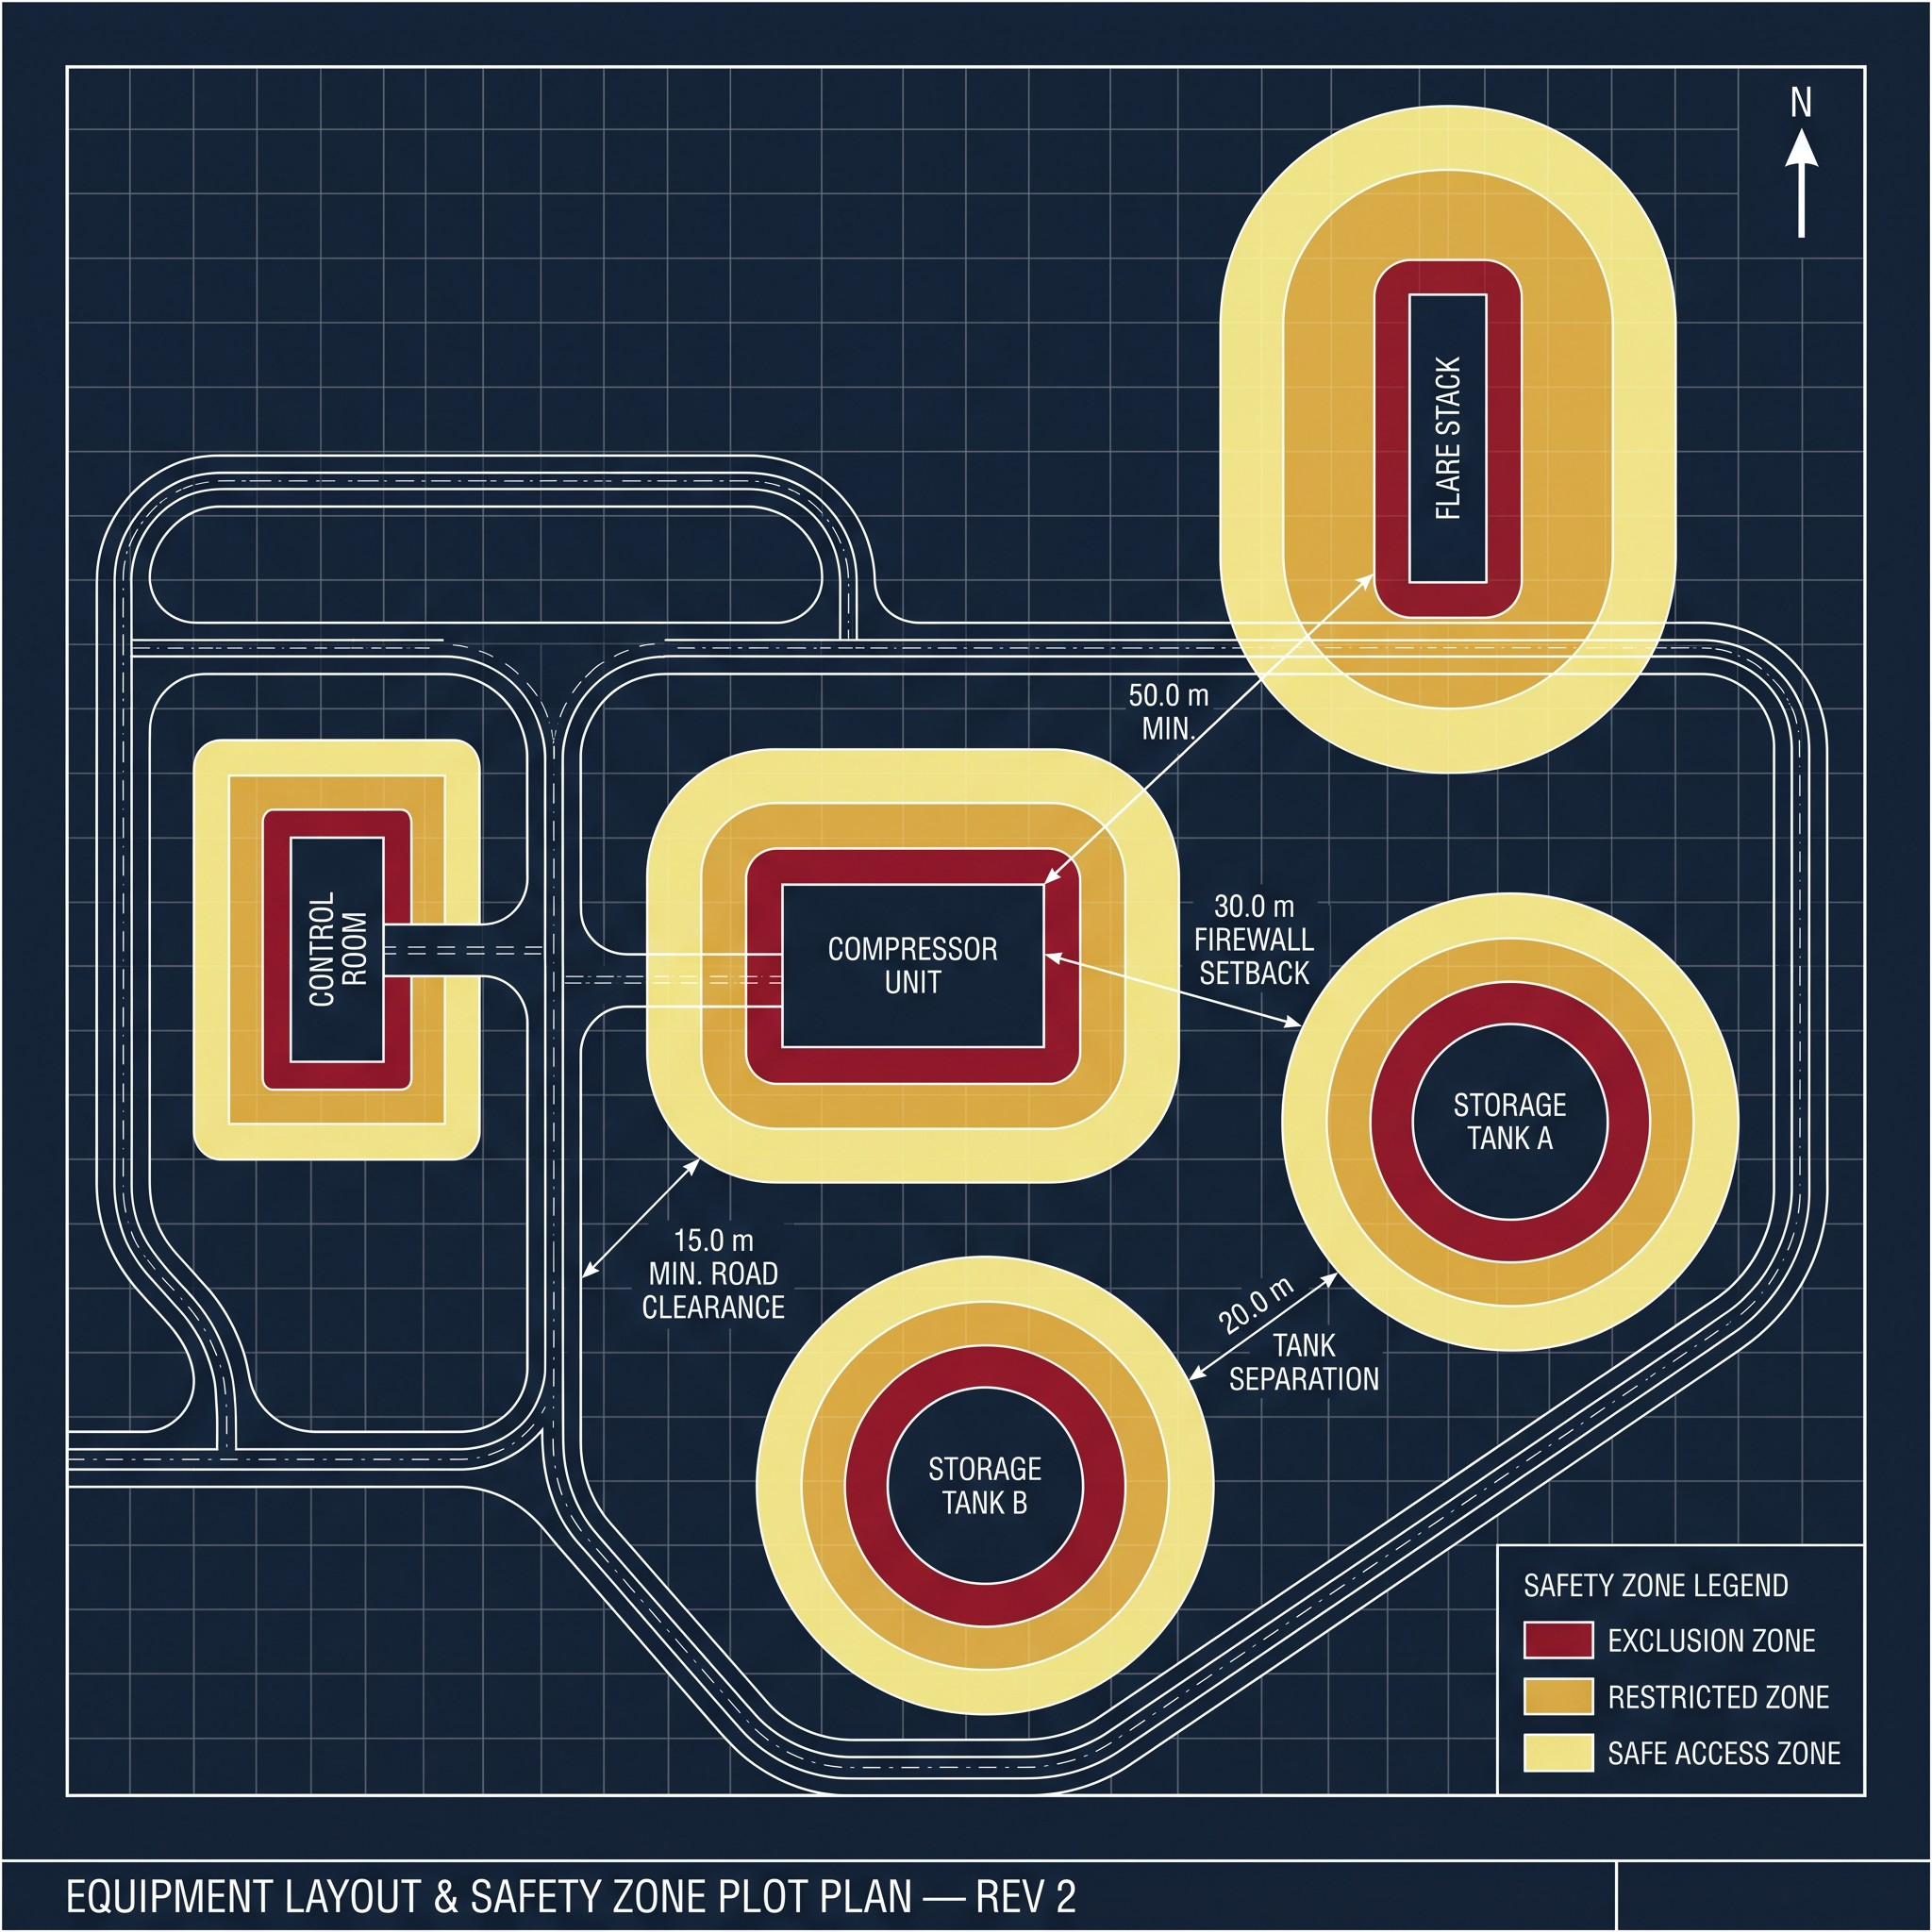
In high-risk industries such as oil and gas and chemical processing, plant layout is a fundamental risk-control tool. A critical document for this is the Equipment Layout (Unit Plot Plan), developed in line with safe distance and equipment siting principles.
What is an equipment layout?
It is a detailed plan that defines the exact location and spacing of all equipment. It ensures every asset is placed in a risk-controlled environment, going beyond simple positioning to proactive hazard management.
Key safety principles
- Safe siting. Separate hazard sources from ignition points and occupied buildings.
- Process logic. Align equipment with the PFDs to minimise leak points and pressure drops.
- Accessibility. Provide dedicated space for both maintenance and emergency firefighting response.
- Environmental control. Use wind direction data to position flares, furnaces and vents safely.
Integrated design inputs
Following ASME B31.3 and OISD 118, multidisciplinary data is integrated to ensure compliance:
- Process and mechanical. P&IDs, PFDs and precise equipment dimensions.
- Civil and structural. Underground services and structural constraints.
- Safety. Hazardous area classifications, QRA inputs and firewater coverage.
Typical safe distances and clearances
- Roads. 6 m (primary) and 5 m (secondary) for emergency vehicle access.
- Headroom. 7 m vertical clearance over roads for cranes and mobile equipment.
- Equipment spacing. A minimum of 1.2 m for primary access, to prevent domino effects.
- Pumps. Spacing optimised to reduce congestion and ignition risk.
Why it matters
A safety-driven layout reduces incident escalation and ensures clear evacuation routes. It is the essential bridge between a functional design and a secure operating environment.
How EnTech can help
We provide QRA-informed layout decisions, safe distance validation and compliance, optimised arrangements for risk reduction, and integration of process and safety requirements. Contact us at info@EnTech-Solution.com.